

- Electrical Measuring Instruments Definition: Electrical Measuring Instruments Definition
- Types of Instruments: Electrical instruments can be absolute, providing output based on physical constants, or secondary, calibrated using absolute instruments.
- Deflection Type Instruments: These instruments measure quantities by the deflection of a pointer, which moves in response to the measured value.
- Null Type Instruments: Null Type Instruments
- Static Characteristics: Important characteristics include accuracy, sensitivity, and reproducibility, which define how closely the instrument’s reading matches the true value and how consistently it performs.
Basically there are three types of measuring instruments and they are
- Electrical measuring instruments
- Mechanical measuring instruments.
- Electronic measuring instruments.
Here we are interested in electrical measuring instruments so we will discuss about them in detail. Electrical instruments measure the various electrical quantities like electrical power factor, power, voltage and current etc. All analog electrical instruments use mechanical system for the measurement of various electrical quantities but as we know that the all mechanical system has some inertia therefore electrical instruments have a limited time response.
Now there are various ways of classifying the instruments. On broad scale we can categorize them as:
Absolute Measuring Instruments
Absolute measuring instruments provide output based on the physical constants of the instruments. Examples include Rayleigh’s current balance and the Tangent galvanometer.
Secondary Measuring Instruments
Secondary measuring instruments are made using absolute instruments and are calibrated by comparing them to absolute instruments. They are used more often because absolute instruments take longer to operate.
Another way of classifying the electrical measuring instruments depends on the way they produce the result of measurements. On this basis they can be of two types:
Deflection Type Instruments
Deflection type instruments measure quantities by the pointer’s deflection. The value is determined by how far the pointer moves from its initial position. An example is the deflection type permanent magnet moving coil ammeter.
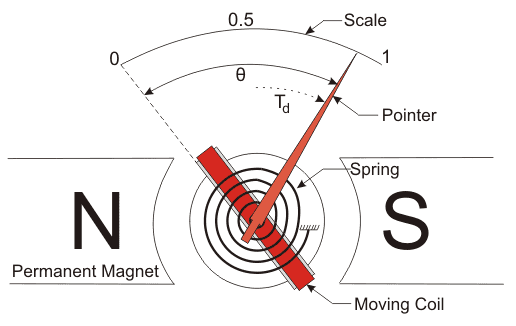
The diagram shown above has two permanent magnets which are called the stationary part of the instrument and the moving part which is between the two permanent magnets that consists of pointer. The deflection of the moving coil is directly proportion to the current. Thus the torque is proportional to the current which is given by the expression Td = K.I, where Td is the deflecting torque.
K is proportionality constant which depends upon the strength of the magnetic field and the number of turns in the coil. The pointer moves between forces from the spring and the magnets. It points in the direction of the resultant force. The current value is determined by the deflection angle (θ) and the constant (K).
Null Type Instruments
In opposite to deflection type of instruments, the null or zero type electrical measuring instruments tend to maintain the position of pointer stationary. They maintain the position of the pointer stationary by producing opposing effect. Thus for the operation of null type instruments following steps are required:
- Value of opposite effect should be known in order to calculate the value of unknown quantity.
- Detector shows the balance and the unbalance condition accurately.
The detector should also have the means for restoring force.
Let us look at the advantages and disadvantages of deflection and null type of measuring instruments:
- Deflection type of instruments is less accurate than the null type of instruments. It is because, in the null deflecting instruments the opposing effect is calibrated with the high degree of accuracy while the calibration of the deflection type instruments depends on the value of instrument constant hence usually not having high degree of accuracy.
- Null point type instruments are more sensitive than the Deflection type instruments.
- Deflection type instruments are more suitable under dynamic conditions than null type of instruments as the intrinsic responses of the null type instruments are slower than deflection type instruments.
Following are the important three functions of the electrical measuring instruments.
Indicating Function
These instruments provide information regarding the variable quantity under measurement and most of the time this information are provided by the deflection of the pointer. This kind of function is known as the indicating function of the instruments.
Recording Function
These instruments usually use the paper in order to record the output. This type of function is known as the recording function of the instruments.
Controlling Function
This is function is widely used in industrial world. In this topic these instruments controls the processes.
Now there are two characteristics of electrical measuring instruments and measurement systems. They are written below:
Static Characteristics
In these type of characteristics measurement of quantities are either constant or vary slowly with the time. Few main static characteristics are written below:
- Accuracy:
It is desirable quality in measurement. It is defined as the degree of the closeness with which instrument reading approaches the true value of the quantity being measured. Accuracy can be expressed in three ways- Point accuracy
- Accuracy as the percentage of scale of range
- Accuracy as percentage of true value.
- Sensitivity:
It is also desirable quality in the measurement. It is defined as the ratio of the magnitude response of the output signal to the magnitude response of the input signal. - Reproducibility:
It is again a desirable quality. It is defined as the degree of the closeness with which a given quantity may be repeatedly measured. High value of reproducibility means low value of drift. Drift are of three types- Zero drift
- Span drift
- Zonal drift
Dynamic Characteristics
These characteristics are related with the rapidly changing quantities therefore in order to understand these types of characteristics we are required to study the dynamic relations between the input and the output.


